Skip to the room description
+48 12 000 00 00 Book a meeting

Hillside House, Kraków-Tyniec · 1:100 model · ground floor

Whole model
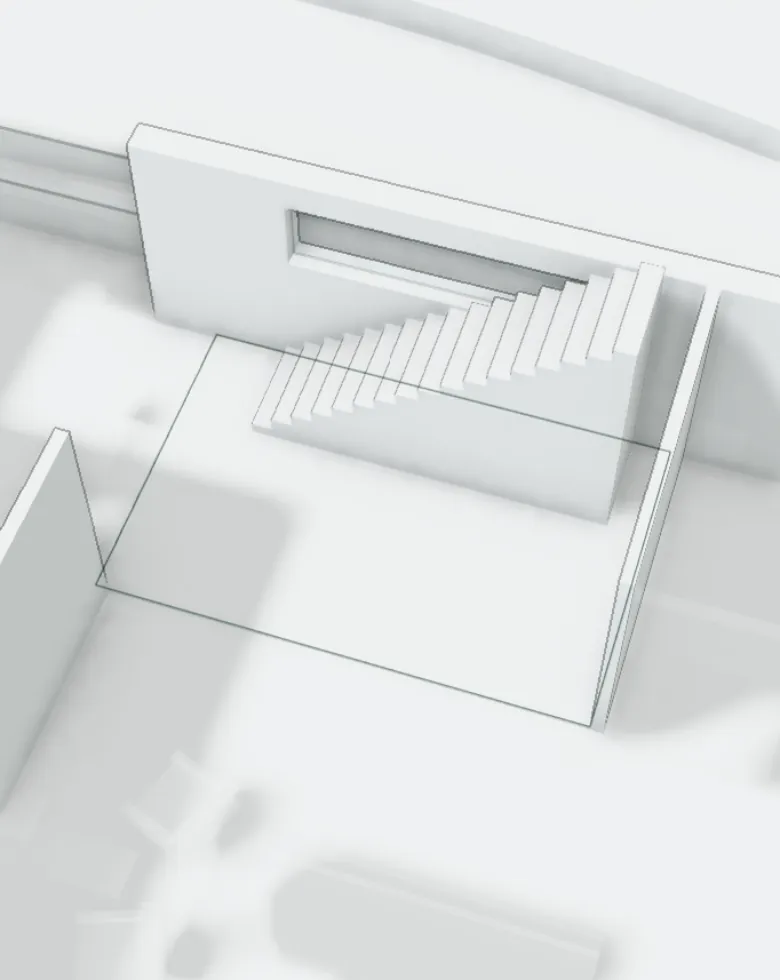
Staircase on the model of the Hillside House: the room solid, the rest of the house in clear acrylic.

Drag to look around the room

Ground floor

0.05 Staircase

One straight flight along the north wall, 18 steps of 18 cm. Above it is a window in the retaining wall, so the stairs are bright.

Floor area
20.7 m²
Height
3.00 m
Flooring
limestone slabs
Windows
window 4.0 m facing north

In the construction log

  1. 75/30/25Slab over the ground floor and the garage poured. Stage approved.
  2. 191/23/26Oak floors, bathrooms, kitchen cabinets and closets.

On the ground floor plan

Ground floor plan
Marked on the plan: Staircase. Click another room to open its page.

Other rooms on the ground floor

Rooms and floor areas
No.Roomm²
0.01Hall15.0
0.02Study23.7
0.03Living room52.9
0.04Kitchen and dining58.8
0.06Powder room6.5
0.07Mechanical room8.3
0.08Pantry5.7
0.09Guest room18.7
0.10Guest bathroom8.5
0.11Garage35.3
0.12Terrace and pool231.8

The whole house has 385.6 m² of usable floor area. Plans, elevations and the section are on the Drawings page, and you can price a similar house in our services.