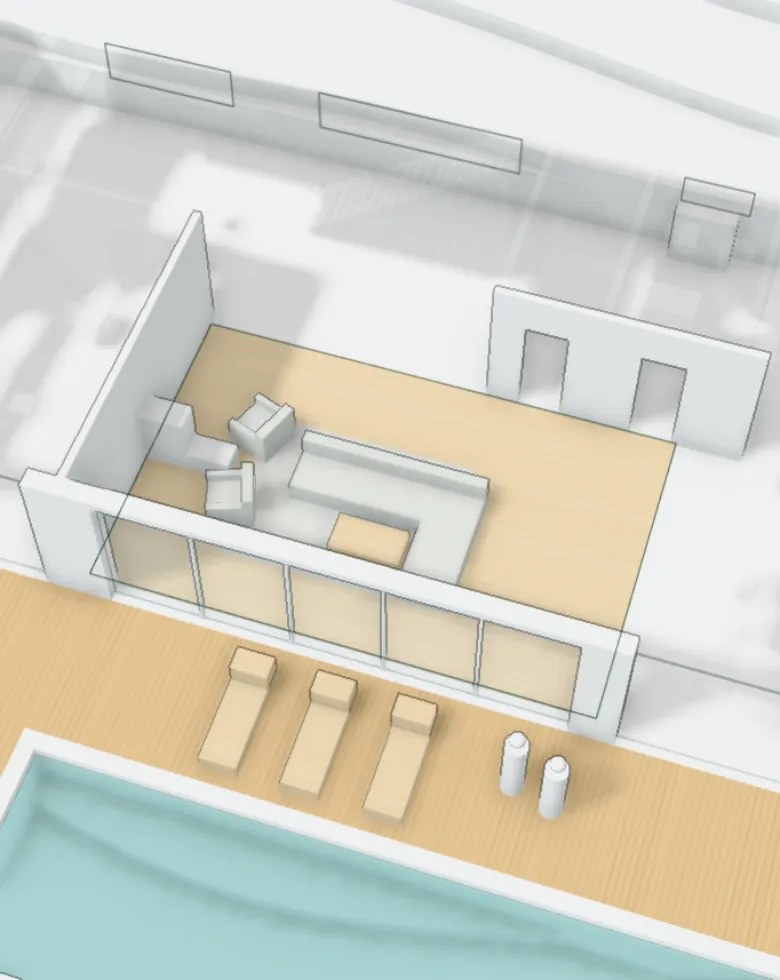
Ground floor
0.03 Living room
An 8.1 m glass wall with sliding doors opens straight onto the terrace and the pool. A single beam carries the ceiling along its whole length, with no column.
- Floor area
- 52.9 m²
- Height
- 3.00 m
- Flooring
- oak, wide plank
- Windows
- glazing 8.1 m facing south
On the model
corner sofa, coffee table, 2 armchairs, fireplace, rug
In the construction log
- 65/9/25Beam over the living room glazing: 8.4 m span, rebar as in structural drawing K-07.
- 117/21/25Windows set with airtight insulated fixing; the 8.1 m sliding doors in the living room in one run.
- 191/23/26Oak floors, bathrooms, kitchen cabinets and closets.