Skip to the room description
+48 12 000 00 00 Book a meeting

Hillside House, Kraków-Tyniec · 1:100 model · upper floor

Whole model
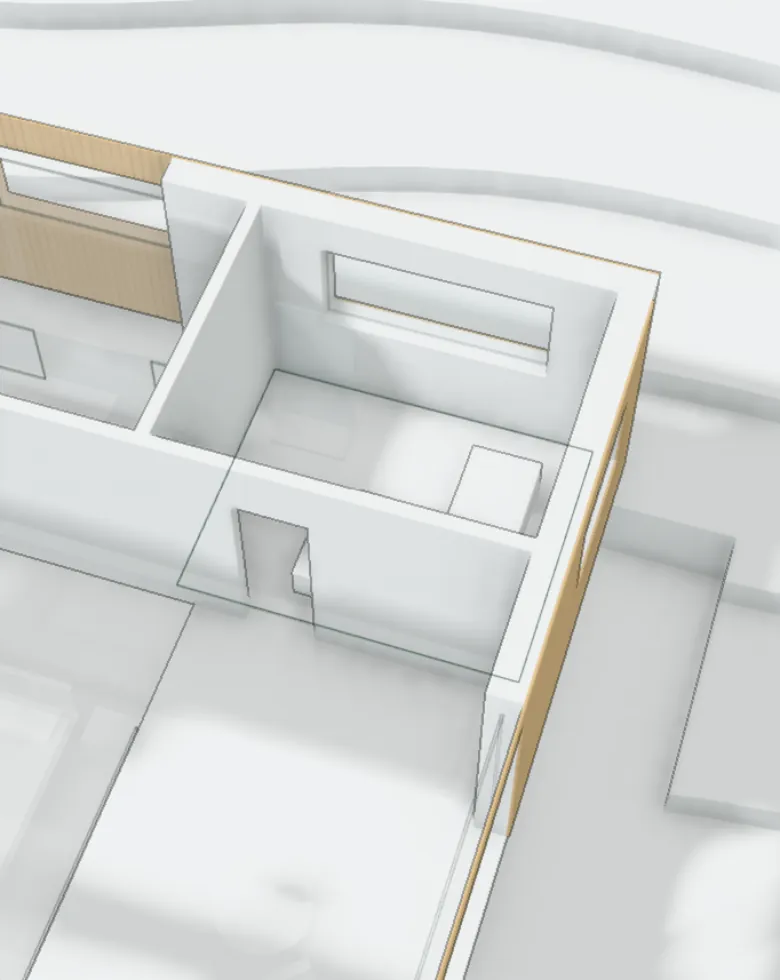
Primary bathroom on the model of the Hillside House: the room solid, the rest of the house in clear acrylic.

Drag to look around the room

Upper floor

1.07 Primary bathroom

A freestanding tub under the east window, a wall-wide shower and two sinks.

Floor area
12.3 m²
Height
2.90 m
Flooring
large-format tiles
Windows
window 2.6 m facing north; window 1.8 m facing east

On the model

tub, shower, 2 sinks

In the construction log

  1. 159/26/25A 12 kW air-to-water heat pump, radiant floor heating in the whole house, heat recovery ventilation.
  2. 191/23/26Oak floors, bathrooms, kitchen cabinets and closets.

On the upper floor plan

Upper floor plan
Marked on the plan: Primary bathroom. Click another room to open its page.

Other rooms upstairs

Rooms and floor areas
No.Roomm²
1.01Hallway27.7
1.02Zosia’s room15.5
1.03Antek’s room15.5
1.04Family room15.5
1.05Primary bedroom39.3
1.06Walk-in closet12.8
1.08Kids’ bathroom9.0
1.09Laundry room7.7
1.10Storage room11.5

The whole house has 385.6 m² of usable floor area. Plans, elevations and the section are on the Drawings page, and you can price a similar house in our services.