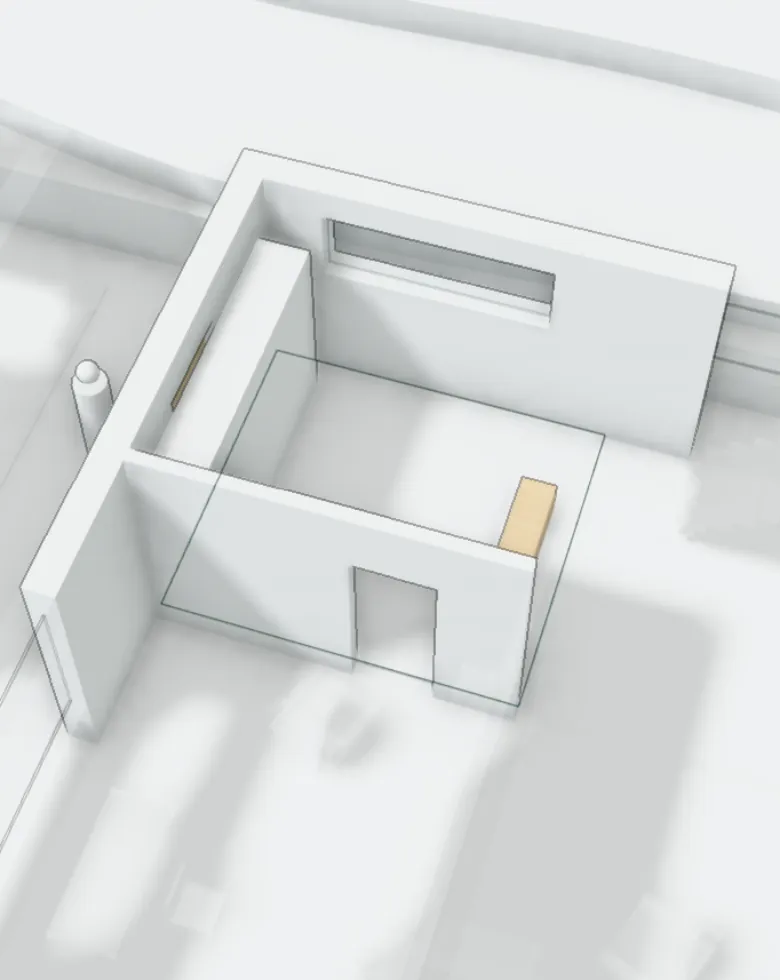
Ground floor
0.01 Hall
You enter from the west, from under the canopy by the garage. A wall-to-wall closet and a bench; further in, the hall opens onto the stairs and the living room.
- Floor area
- 15.0 m²
- Height
- 3.00 m
- Flooring
- limestone slabs
- Windows
- window 2.6 m facing north
On the model
closet, bench
In the construction log
- 54/14/25Ground-floor walls of 24 cm sand-lime blocks, reinforced concrete columns by the glazing.
- 191/23/26Oak floors, bathrooms, kitchen cabinets and closets.