Hillside House, Kraków-Tyniec · 1:100 model
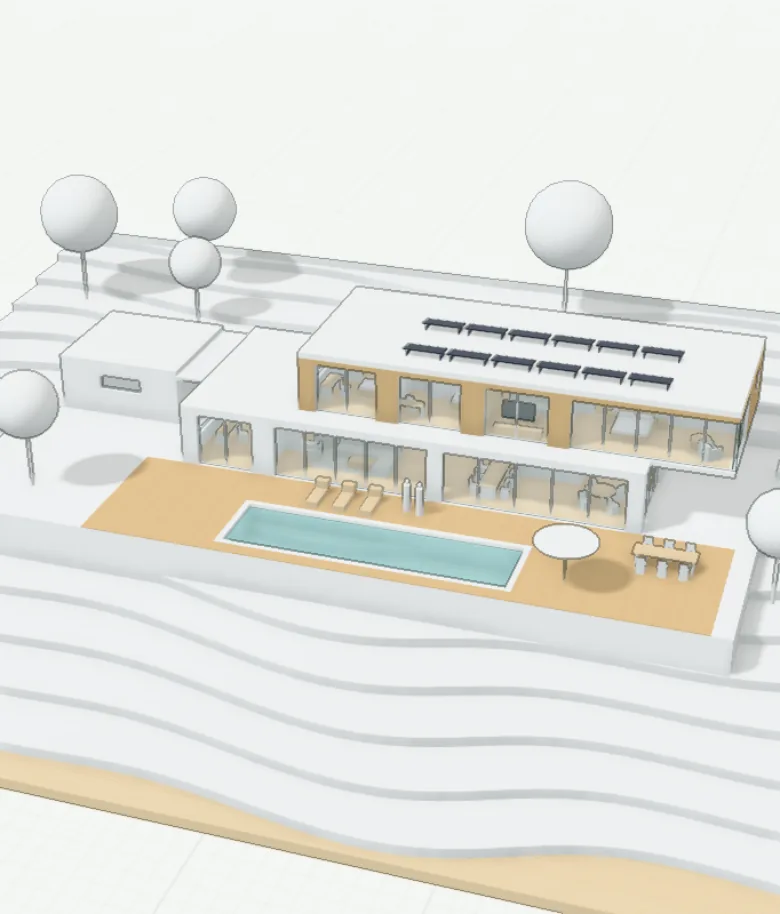
Drag to rotate · scroll to zoom · click a room
Build stages, February 2025 – May 2026
We design houses and build them ourselves
This is how the Hillside House in Tyniec came about: seven stages, each with a date, a cost and an approval stamp. Move the slider under the model.
The first hour on your lot is free of charge.
The design: two floors, 385 m²
The ground floor is cut into the hillside from the north, the wooden upper floor cantilevers 4 m over the terrace. Toward the valley it is all glass; toward the slope, high windows and light over the stairs.
| No. | Room | Flooring | m² |
|---|
Construction log no. 214/2025
You see every entry the same day, and you pay for a stage only after it has been approved. This is how the Hillside House was built, from the first entry to the last.
| Stage | Weeks | Cost | Paid |
|---|
Costs of the Hillside House at 2025 prices, including the pool and garden, excluding the lot and furniture. We price your house after the concept.
How we work
One studio from the first conversation to the keys: the architect, the structural engineer and the site manager sit at one table.
What we put in the contract
- A fixed price for every stage. The cost estimate from the concept becomes the price in the contract; it changes only if you change the design.
- Payment after approval. You pay for a stage only once the site manager and your inspector have signed off on it.
- A deadline for every stage. We write the dates from the schedule into the contract, together with a penalty for every week of delay that is our fault.
- The log open from day one. You see entries, photos and reports from the site as they happen, without calling the site manager.
- A five-year warranty. On the structure, roof, windows and building systems, counted from the final inspection.
Your log starts with entry no. 1
We will come to your lot or invite you to our studio in Kraków. An hour’s conversation, free of charge: we look at the slope, the access and the neighbors, and you tell us how you want to live.
- Studio
- Kraków, Dębniki
- We travel
- up to 60 km from Kraków
- Phone
- +48 12 000 00 00
- Hours
- Mon–Fri 8:00–17:00, Sat 9:00–13:00